

Listing Courtesy of: CRMLS / Listed By: Yoly Tanimura, Coldwell Banker Envision - Contact: 213-494-0391
22333 Harbor Ridge Lane 2 Torrance, CA 90502
Coming Soon
$670,000 (USD)
Description
MLS #:
PW26211532
PW26211532
Lot Size
4.85 acres
4.85 acres
Type
Townhouse
Townhouse
Year Built
1979
1979
Views
Neighborhood
Neighborhood
School District
Los Angeles Unified
Los Angeles Unified
County
Los Angeles County
Los Angeles County
Listed By
Yoly Tanimura, DRE #01301286 CA, Coldwell Banker Envision, Contact: 213-494-0391
Source
CRMLS
Last checked Oct 26 2026 at 3:05 PM GMT+0000
CRMLS
Last checked Oct 26 2026 at 3:05 PM GMT+0000
Bathroom Details
- Full Bathrooms: 2
Interior Features
- All Bedrooms Up
- Laundry: In Garage
- Laminate Counters
- Ceiling Fan(s)
- Windows: Blinds
- Dryer
- Washer
- Windows: Screens
- Bedroom on Main Level
- Windows: Double Pane Windows
- Walk-In Closet(s)
Lot Information
- Level
- Near Public Transit
Heating and Cooling
- See Remarks
- Central
- Central Air
Pool Information
- Association
Homeowners Association Information
- Dues: $370/Monthly
Flooring
- Wood
- Laminate
Utility Information
- Utilities: Water Connected, Cable Connected, Natural Gas Connected, Electricity Available, Water Source: Public
- Sewer: Public Sewer
School Information
- High School: Carson
Parking
- Garage Door Opener
- Guest
- Garage
- On Site
- Driveway Level
- Concrete
- On Street
Stories
- 2
Living Area
- 1,287 sqft
Additional Information: Envision | 213-494-0391
Location
Disclaimer: Based on information from California Regional Multiple Listing Service, Inc. as of {10/26/26 08:05} and /or other sources. Display of MLS data is deemed reliable but is not guaranteed accurate by the MLS. The Broker/Agent providing the information contained herein may or may not have been the Listing and/or Selling Agent. The information being provided by Conejo Simi Moorpark Association of REALTORS® (“CSMAR”) is for the visitor's personal, non-commercial use and may not be used for any purpose other than to identify prospective properties visitor may be interested in purchasing. Any information relating to a property referenced on this web site comes from the Internet Data Exchange (“IDX”) program of CSMAR. This web site may reference real estate listing(s) held by a brokerage firm other than the broker and/or agent who owns this web site. Any information relating to a property, regardless of source, including but not limited to square footages and lot sizes, is deemed reliable.

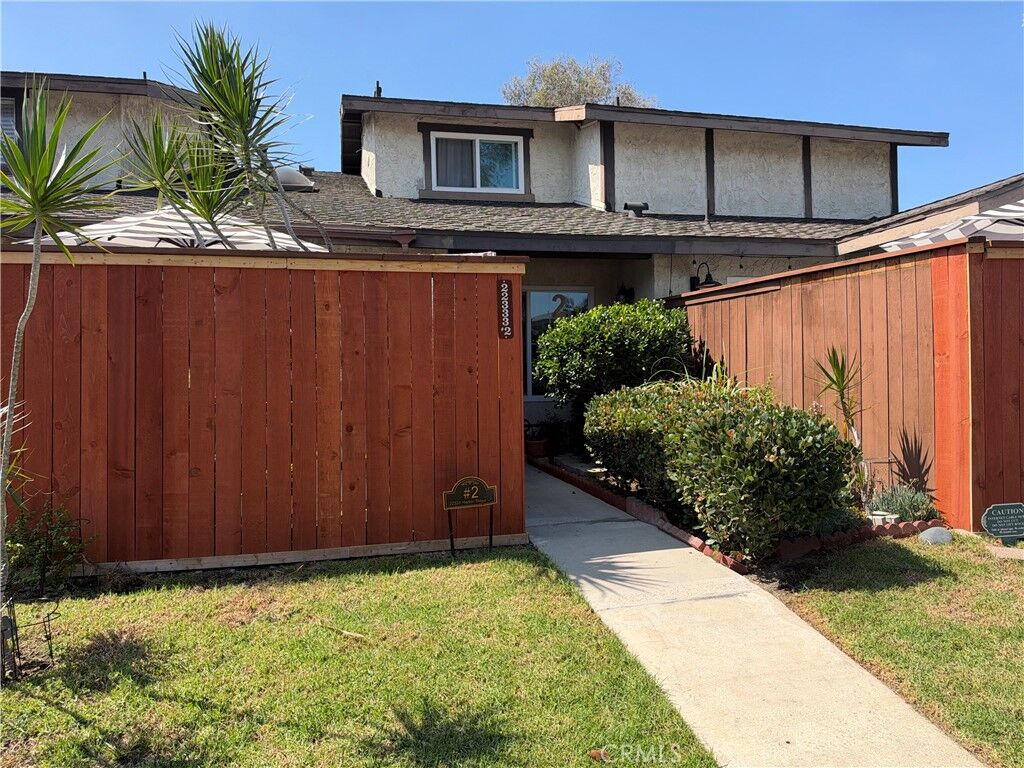
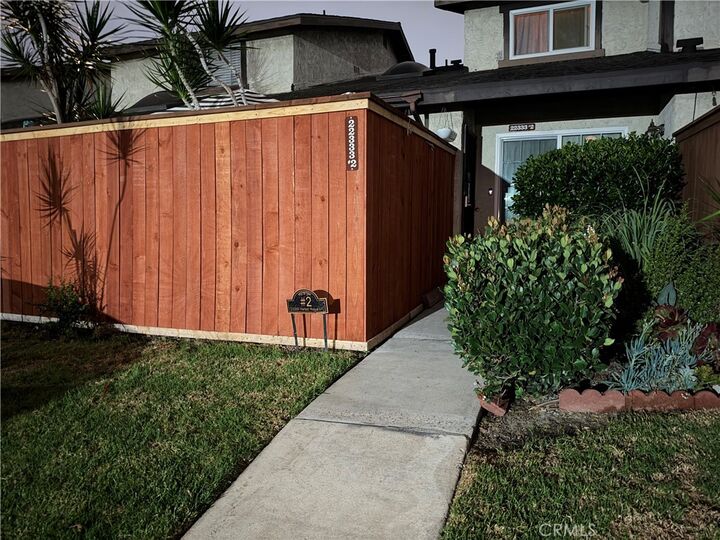
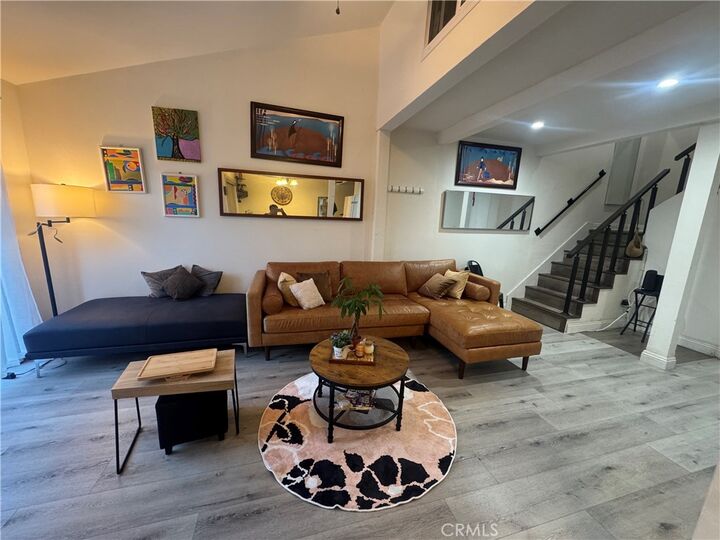
The comfortable living and dining areas provide an inviting setting for everyday living and entertaining, while the private enclosed patio extends the living space outdoors—perfect for relaxing, dining or enjoying your morning coffee. Upstairs are three bedrooms, including a generously sized primary suite with its own bath. The loft was also upgraded and can be used as an extra room for recreation. Additional conveniences include a direct-access two-car garage with laundry hookups and valuable storage space. Harbor Ridge residents also enjoy a community pool and spa and well-maintained common areas.
Prime South Bay location with convenient access to the 110, 405 and 91 freeways, making it easy to reach employment centers and destinations throughout Los Angeles and the South Bay. Nearby are Kaiser Permanente, Harbor-UCLA Medical Center and Torrance Memorial Medical Center, along with shopping, dining and everyday conveniences. Enjoy easy access to Torrance and South Bay destinations, including Del Amo Fashion Center, as well as Redondo Beach, Hermosa Beach and Manhattan Beach. SoFi Stadium, Intuit Dome, Kia Forum and the San Pedro waterfront are also within convenient driving distance.